
Get It Fixed Fast - Leak-Free Guaranteed!
Rooftop Deck Design and Installation in Chicago, IL

The flattest, most underused square footage on most buildings sits directly above the top floor. A rooftop deck turns that space into something people actually use, but only when the roof system beneath it stays protected. Illinois Premier Roofing PLLC designs and builds rooftop decks over existing membranes, handling structural review, waterproofing, drainage, and access from one set of hands. We build them for homes and commercial buildings across Chicago, Illinois, and the surrounding Chicagoland counties.
Our approach starts under the deck rather than on top of it. We confirm the structure can carry the load, protect the membrane with the right separation layers, and detail every curb, drain, and penetration before a single paver is set. Three generations of roofing knowledge and 17 years of field experience shape those details, and our crews are licensed, bonded, and insured. Send us your building details through our contact page.
Rooftop Decks We Build
Everything below is designed around one rule, that the roof underneath must stay watertight and fully serviceable for years afterward.
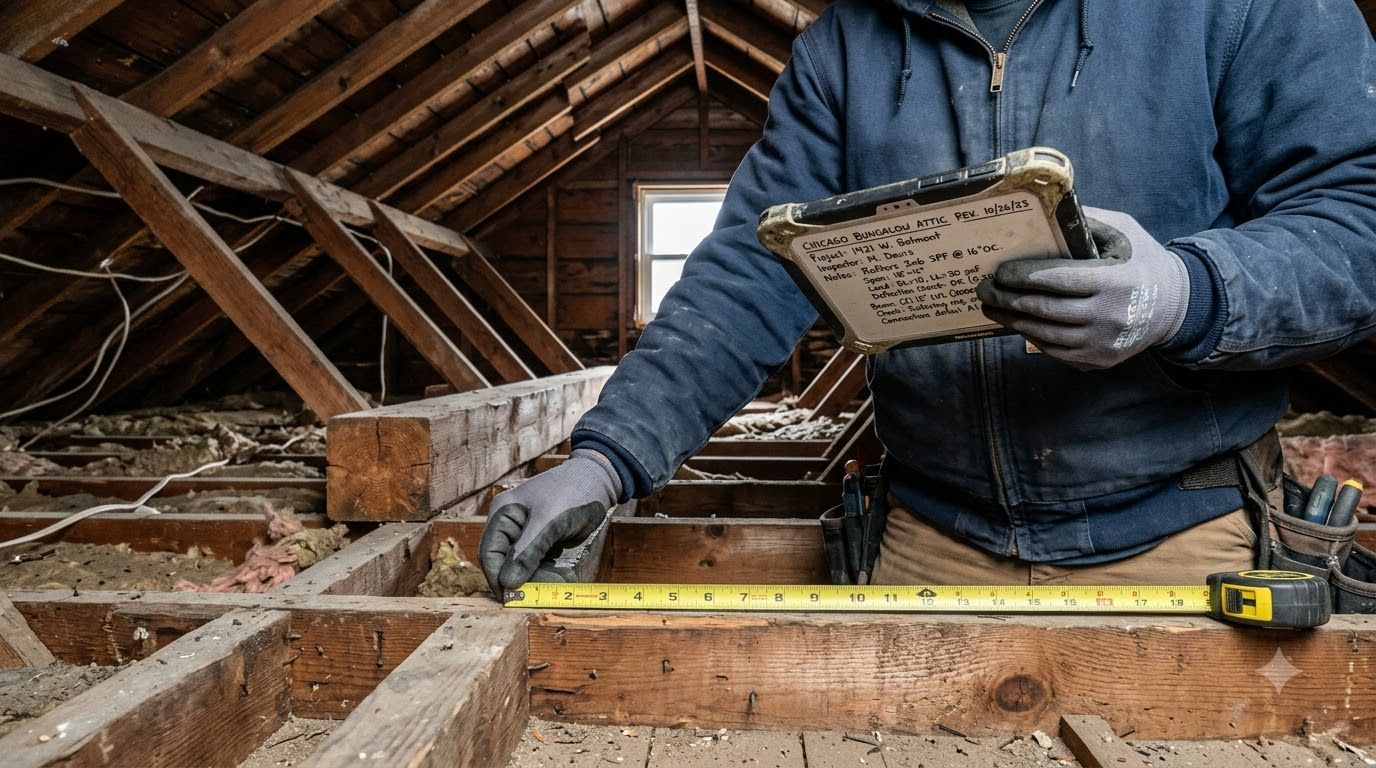
Structural Capacity Review
Weight is the first question, long before finishes and furniture. We review framing, span, and deck type with a structural engineer where the load calls for it, confirming the assembly can carry pavers, people, and drifted snow together.
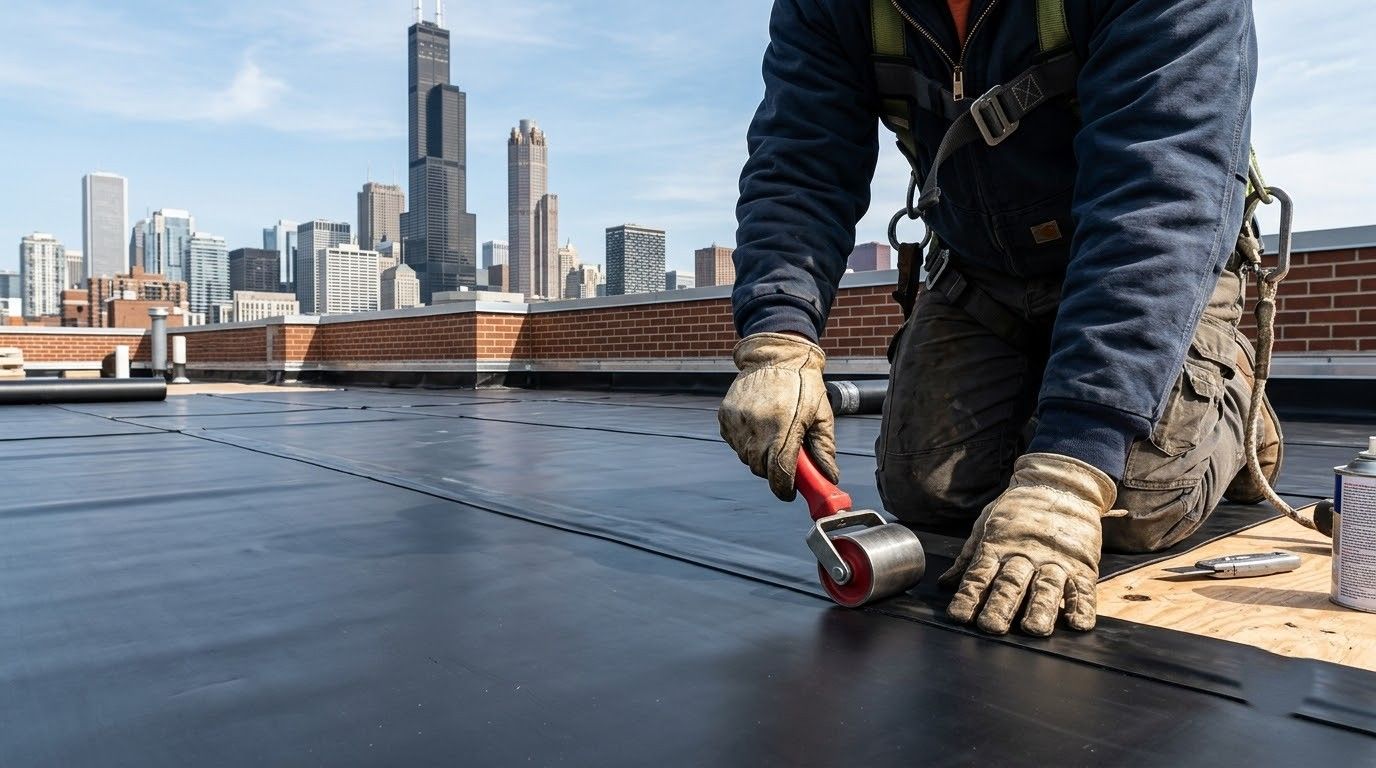
Membrane Protection and Waterproofing Layers
Everything above the roof exists to keep everything below it dry. We add protection mats, slip sheets, or a full waterproofing overlay so foot traffic, dropped furniture, and paver edges never bear directly on the finished membrane itself.
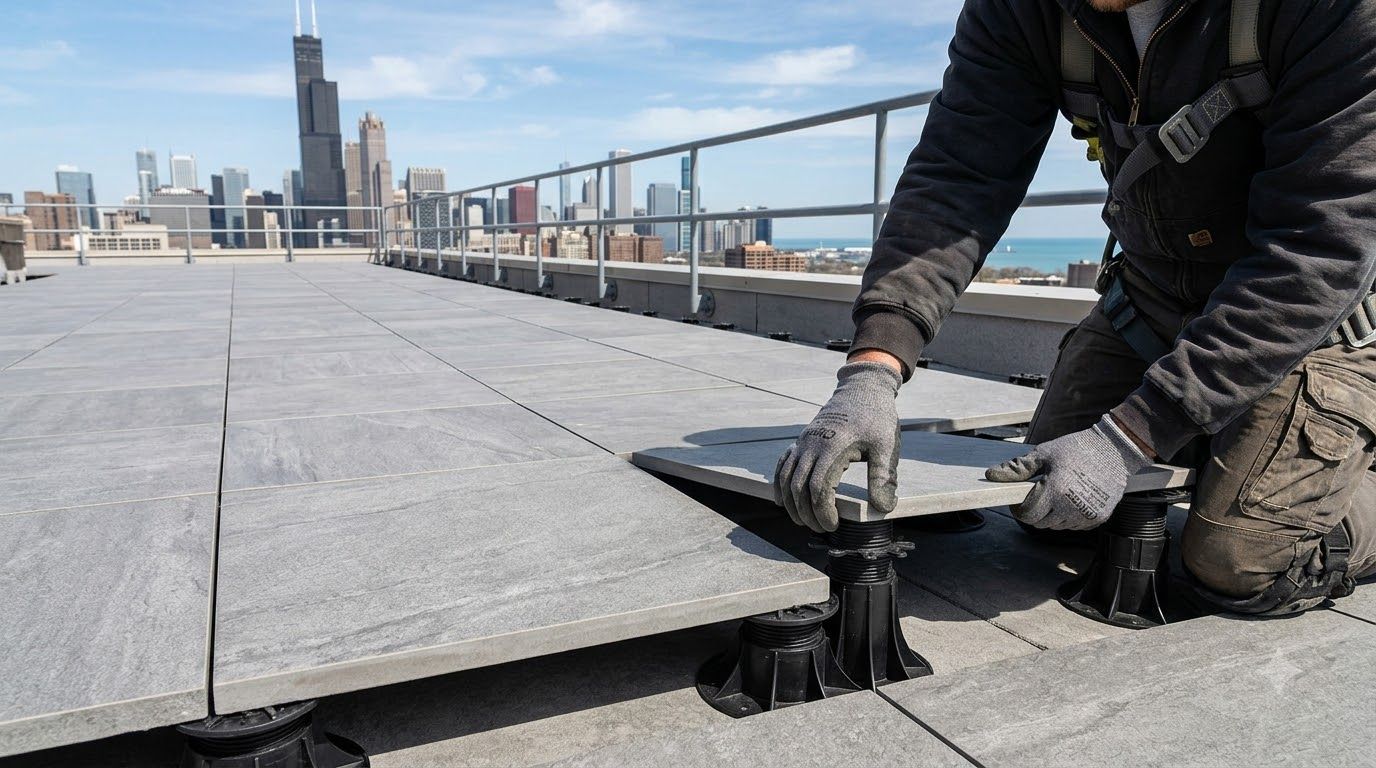
Pedestal Paver Deck Systems
Adjustable pedestals lift the walking surface above the roof, creating an open cavity where water drains freely and air keeps moving. Height adjusts across a sloped deck, so the finished surface reads dead level underfoot regardless of what sits below.
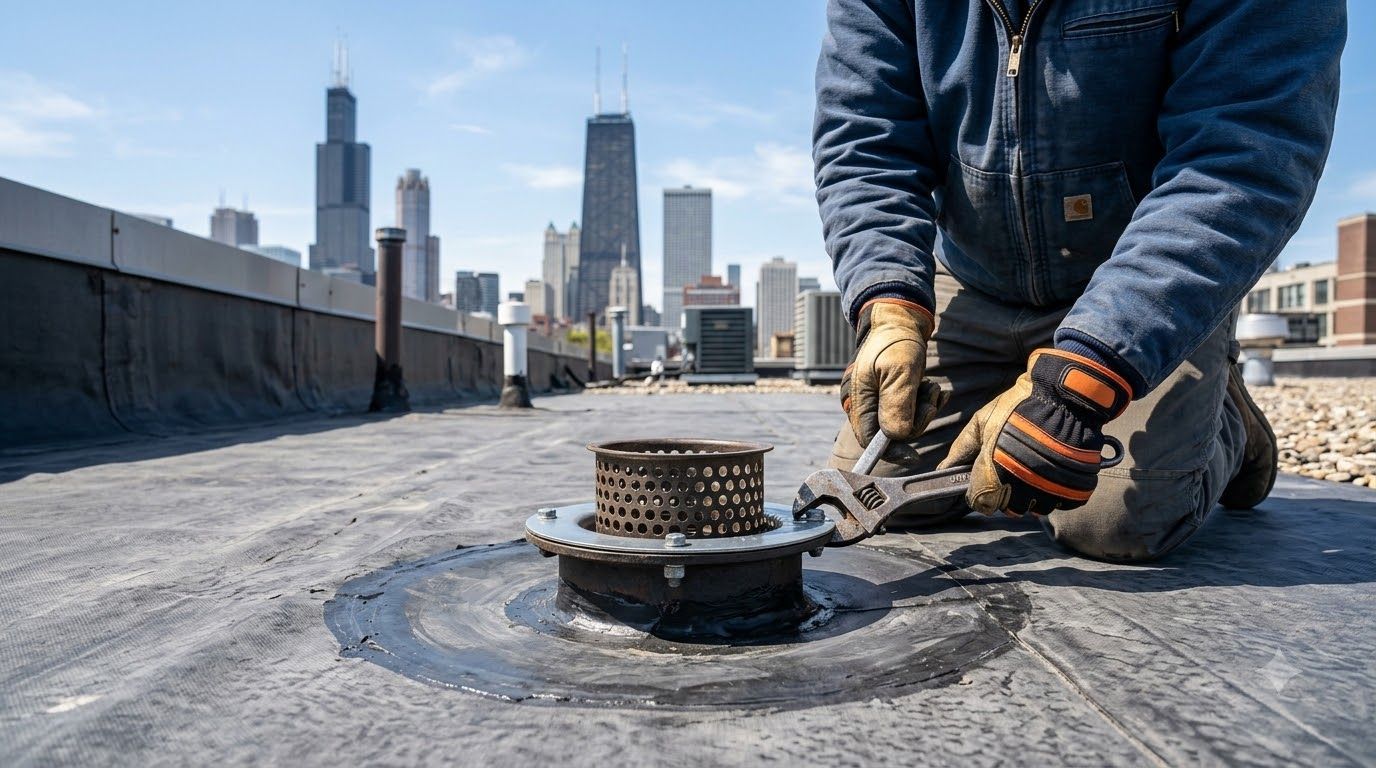
Drainage Design and Drain Access
Water has to reach the drains as quickly as it did before the deck arrived. We map every drain, scupper, and low point, keep flow paths open beneath the pavers, and build removable panels above each drain for cleaning.
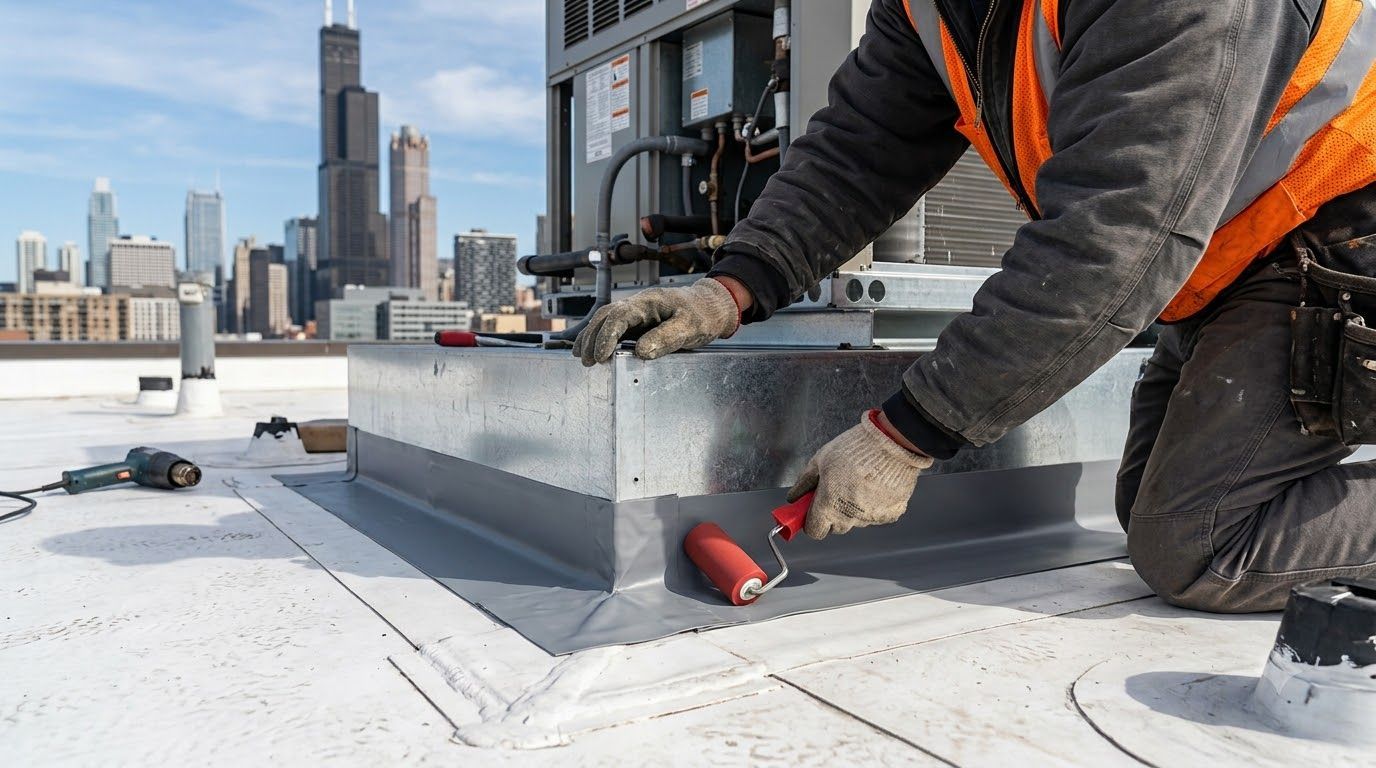
Flashing, Curbs, and Perimeter Detailing
Edges and interruptions decide whether a rooftop deck leaks. Our crews raise flashing heights at walls and curbs, seal around posts and sleeves, and terminate the waterproofing above the finished surface so wind-driven rain cannot get behind it.
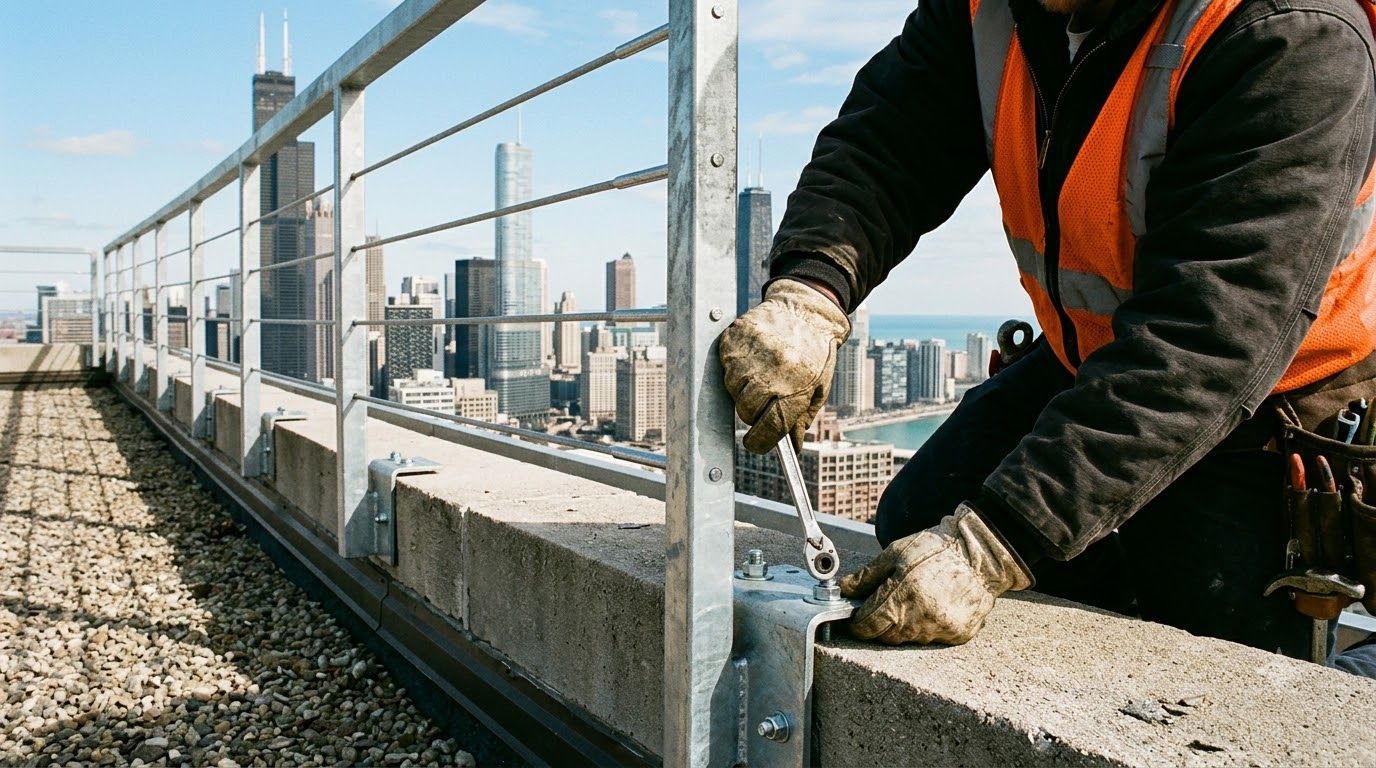
Railings, Stairs, and Roof Access
Safe entry matters as much as the surface itself. We install guardrails at code height, build stair or hatch access from the floor below, and lay maintenance pathways that let technicians reach rooftop equipment without stepping on bare membrane.
How Rooftop Decks Expand Everyday Outdoor Living
Living Space You Already Own
You gain usable square footage without buying land or adding a footprint to the building. The roof becomes an outdoor room for meals, gatherings, or quiet evenings, and the rest of the property stays exactly as it is today.
A Membrane Shielded From Daily Wear
Foot traffic, furniture legs, and dragged planters are hard on any roof surface. With a deck absorbing that abuse, the membrane underneath ages the way it was designed to, and you avoid punctures that turn into interior leaks.
Level Footing Over a Sloped Roof
Roof surfaces are pitched for drainage, which makes them awkward and unsafe to stand on. Adjustable supports correct that slope so chairs sit flat, tables stop rocking, and guests move across the deck without noticing the geometry beneath.
Repairs That Stay Simple
Sections lift out by hand whenever something below needs attention. Instead of demolishing a finished surface to chase one leak, we open the area in question, make the repair, and reset the pavers, often within the same day.
Warranty Coverage That Holds
Membrane manufacturers set rules about what may sit on their product and how it gets attached. Building to those requirements keeps existing coverage active, so an amenity added this year does not quietly cancel protection you have already paid for.
Value in Space Nobody Was Counting
Buyers and tenants notice usable outdoor space, especially where lots are tight and yards are small. Converting a flat roof into a finished deck adds an amenity that appraisals and lease conversations recognize, without expanding the building at all.
WHAT OUR CLEINT SAYS...
See what our customers have to say about their experience with Illinois Premier Roofing PLLC. We take pride in delivering quality workmanship, reliable service, and roofing solutions that earn the trust of homeowners and businesses alike.
New Title
Make the Top of Your Building Worth Standing On
Most roofs are treated as equipment platforms and then forgotten about entirely. A well-built rooftop deck changes that without asking the membrane below to absorb any abuse, and it remains one of the few upgrades that adds real space to a property with no additional footprint. Illinois Premier Roofing PLLC brings roofing judgment to a job that too often goes to builders who have never detailed a drain or a parapet, and that judgment is the difference between an amenity and a future leak. Whether you are sketching ideas for a Chicago, IL rooftop or already holding drawings, tell us about the building through our contact page.
FREQUENTLY ASKED QUESTIONS
Can any flat roof support a rooftop deck?
No. Load capacity depends on framing size, span, spacing, and existing dead load, so every project begins with a structural review. Where the numbers fall short, reinforcement below the deck or a lighter surface system usually solves it.
Will a rooftop deck void my roof warranty?
Not if the assembly is built to the membrane manufacturer's published requirements. Most warranties permit overburden when protection layers, attachment methods, and access provisions follow their written details, so we confirm those specific terms in writing before construction begins.
What sits between the pavers and the roof membrane?
A protection layer always separates the two. Depending on the membrane type, that means a slip sheet, a rubber protection mat, or an additional waterproofing course, along with pedestal bases sized to spread point loads evenly across the surface.
How does water drain under a pedestal paver deck?
Rain passes through the open joints between pavers, lands on the membrane below, and flows to the existing drains through the cavity pedestals create. Illinois Premier Roofing PLLC keeps those paths clear on every rooftop deck built in Chicago, IL.
Do rooftop decks require a building permit?
Yes, in nearly every municipality. Plans typically need structural calculations, guardrail details, egress information, and occupancy limits, so we assemble that documentation and then coordinate inspections until the finished deck satisfies the reviewing authority the first time through.
How do you keep roof drains reachable once the deck is finished?
Removable access panels sit directly above each drain and clean-out. Crews lift them by hand during maintenance visits, clear debris from the sump, and reset the surface, which keeps drainage working without ever cutting into finished decking.
What happens if the roof needs repair after the deck is installed?
Pedestal systems come apart in sections without demolition. We remove pavers over the affected area, pull back the protection layer, repair the membrane, and rebuild the surface in a fraction of the time a fixed deck would demand.
How is a rooftop deck secured without penetrating the roof?
Ballast and friction do most of the work. Pedestal decks rely on their own weight and interlocking components rather than fasteners, and where railings need anchoring, Illinois Premier Roofing PLLC uses curb-mounted details on Chicago, IL projects.