
Get It Fixed Fast - Leak-Free Guaranteed!
Residential Roof Installation Services in Chicago, IL

The best time to solve a roofing problem is before the sheathing ever goes down. Illinois Premier Roofing PLLC installs roofs on new residential construction, room additions, garages, dormers, and detached structures, working from the framing plan rather than around an existing roof. Builders and homeowners across Chicago, Illinois, and the surrounding Chicagoland counties bring us in while the structure is still open.
Installation on a new structure gives us something a replacement never does, which is influence over slope, overhang, intake venting, and flashing before anything is closed in. We read plans, coordinate with framers and siding trades, and hold to manufacturer specification throughout. Our 17 years of Chicagoland roofing and three generations of trade experience keep those details from becoming callbacks, and we are licensed, bonded, and insured. Send your plans through our request form and we will scope the roof.
Residential Roofs We Install
New construction gives us the rare chance to detail a roof correctly before any of it is permanently closed in.
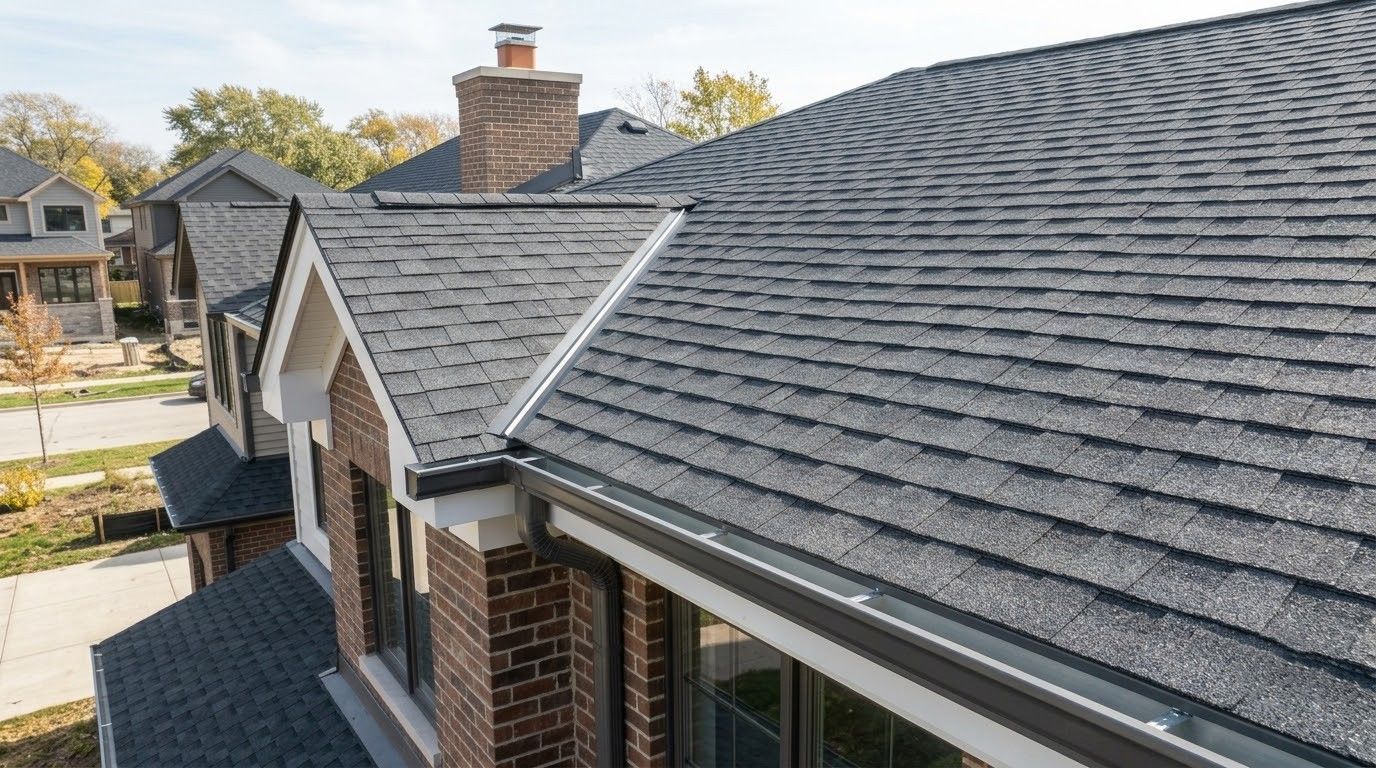
New Home Roof Systems
Production and custom homes both get the same sequence: deck inspection, ice barrier, underlayment, starter course, field shingles, and ridge cap. We schedule around the framing crew so the structure is dried in as soon as sheathing is complete.
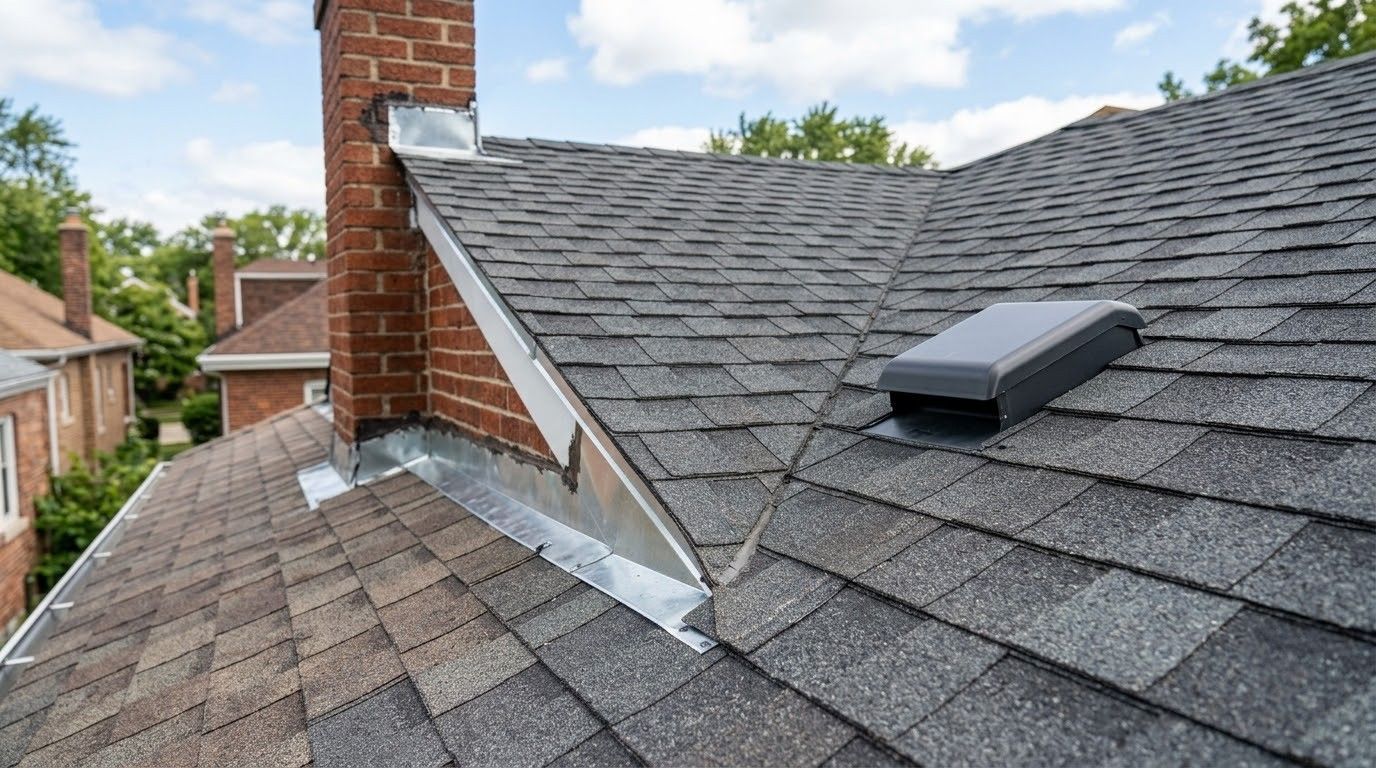
Room Addition and Dormer Roofing
Additions and dormers create new planes that must marry into an older roof without telegraphing the joint. We set slope, headwall and sidewall flashing, and cricket details so water leaves the intersection quickly instead of collecting quietly behind it.
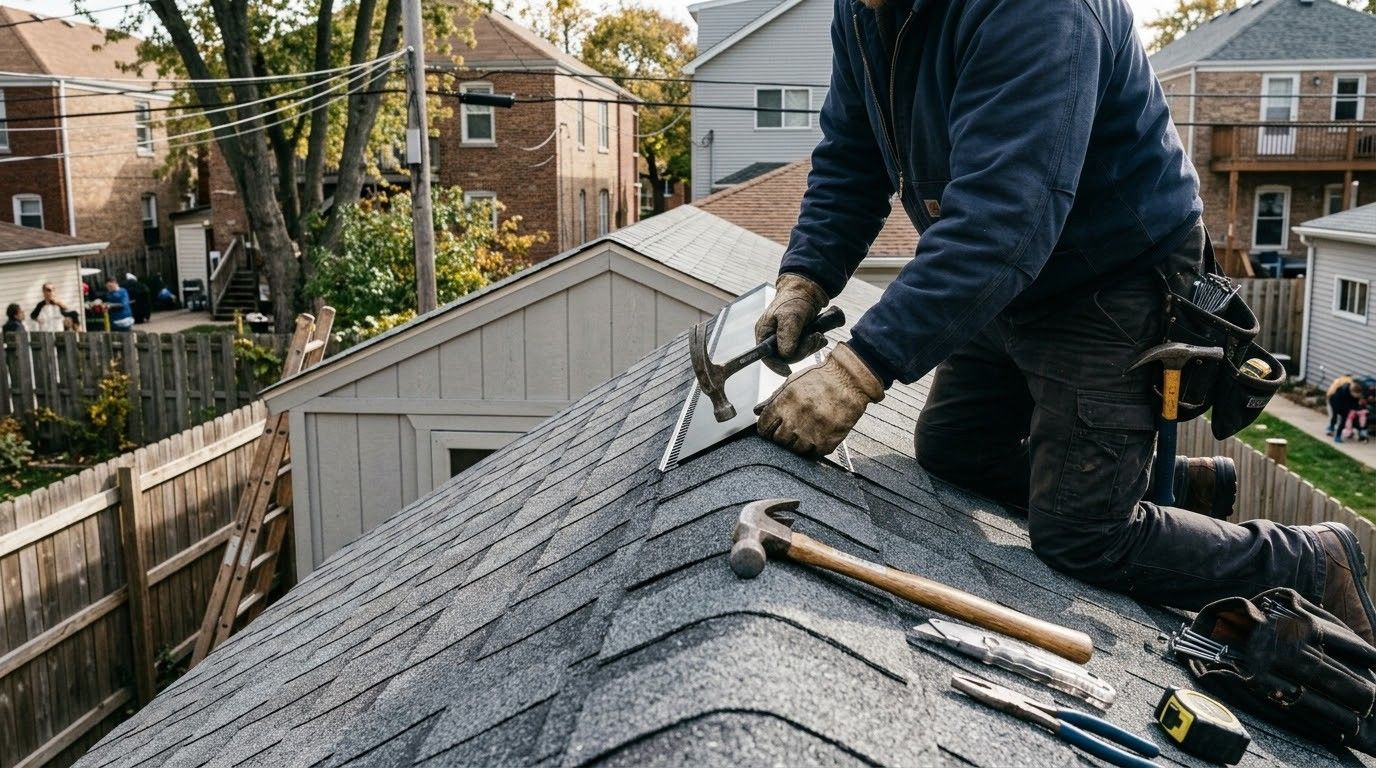
Garage and Detached Structure Roofing
Detached garages, workshops, and pool houses get full roof assemblies rather than the shortcuts these buildings often receive. Every layer that protects the main house goes on here too, including barrier at the eaves, proper venting, and correctly lapped step flashing.
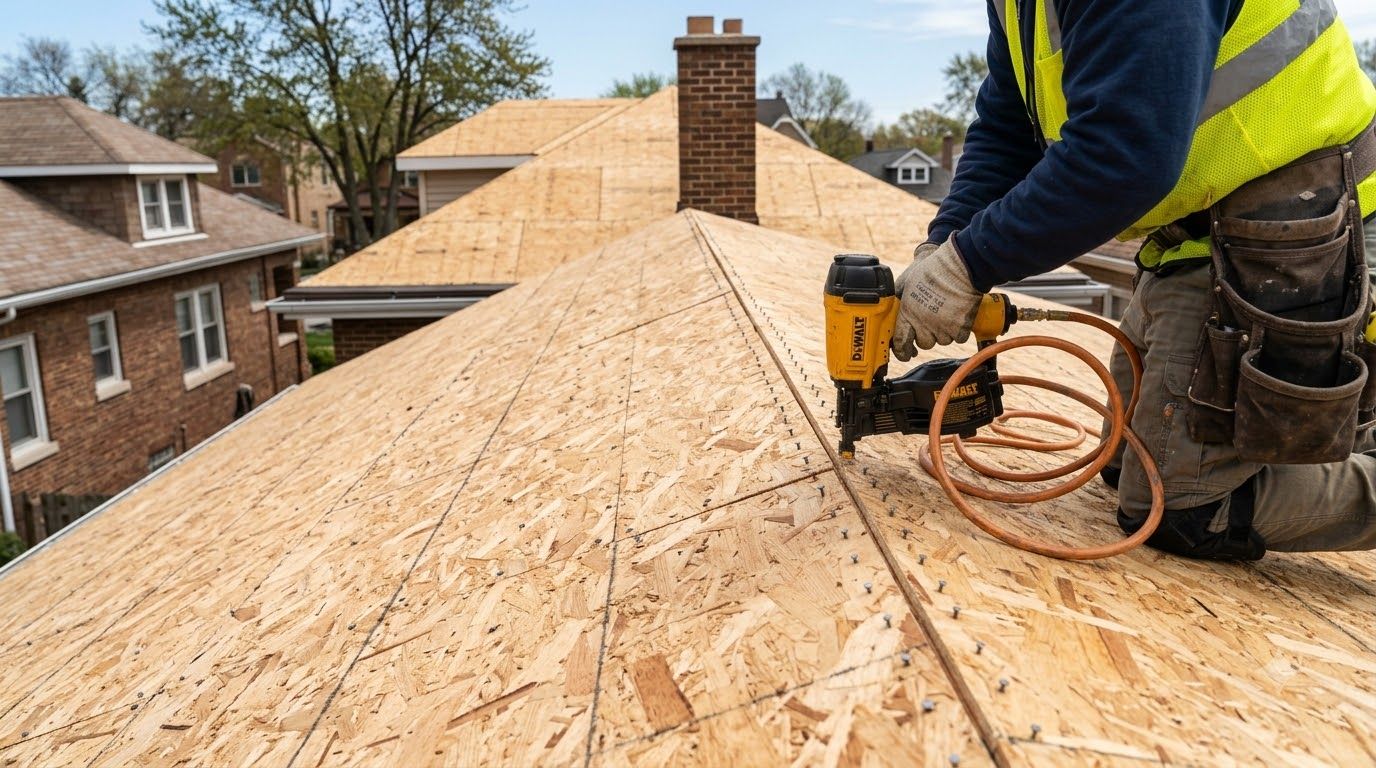
Sheathing and Deck Preparation
Panels need correct spacing, clip support, and fastening before anything waterproof touches them. We verify the deck plane, check for lifted seams and protruding nails, and flag framing issues to the builder while a fix still costs almost nothing.
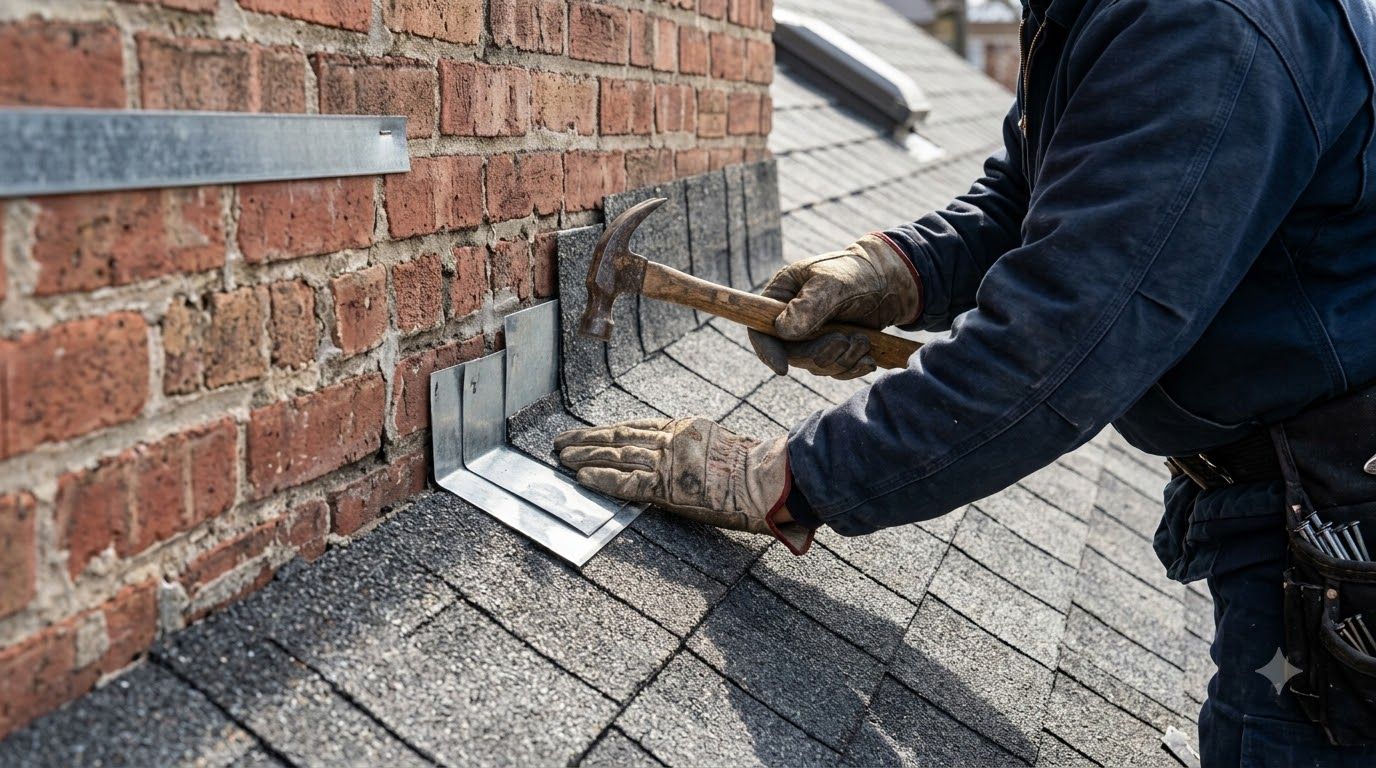
Flashing and Wall Tie-In Details
Where a new roof meets brick, siding, or an existing slope, flashing carries the whole burden. Step flashing goes in shingle by shingle, counterflashing is cut into masonry, and kick-out pieces send water into the gutter instead of the wall cavity.
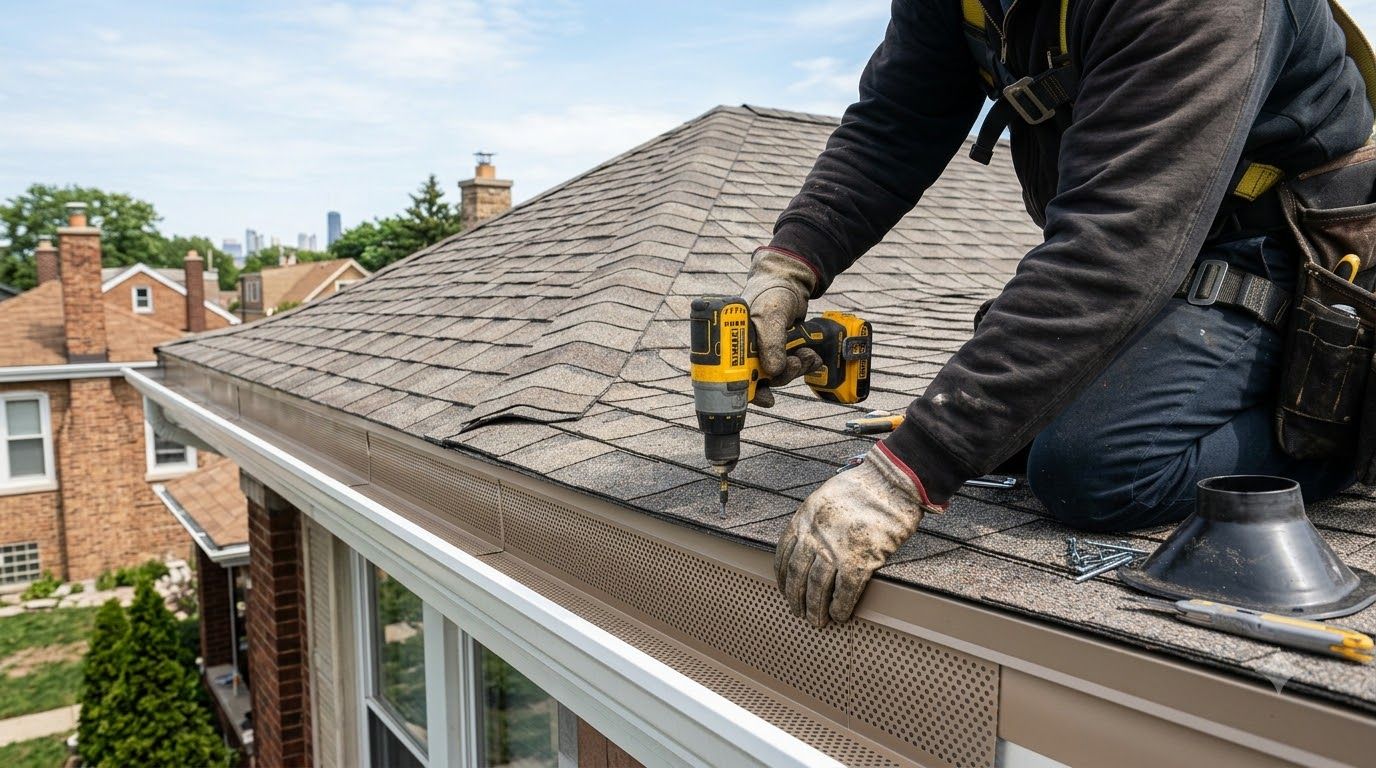
Intake and Exhaust Ventilation Design
Airflow is far easier to build in than to retrofit later, so we size intake and exhaust while the soffits are still open. Continuous ridge venting, baffles at the eaves, and clear rafter bays keep the assembly dry year round.
Why Proper Installation Matters for Long-Term Performance
One Fewer Trade to Chase
Handing off the roof becomes a scheduled milestone instead of a moving target. We commit to a dry-in date, arrive when the deck is ready, and clear the site so the next trade can start without waiting on us.
A Structure Dried In on Time
Interior work cannot begin until the building is weathertight, and every day of delay stacks up behind it. Getting the roof closed protects fresh framing, lets insulation and drywall start on schedule, and keeps the whole build moving forward.
Details Settled Before They Harden
Slope, overhang, valley placement, and vent location are cheap decisions on paper and expensive ones after framing. Reviewing them early means the roof you imagined is the roof that actually gets built, without awkward compromises invented on the fly.
An Addition Nobody Can Spot
Matching an older roof takes attention to shingle profile, color weathering, and how the new plane meets the old. Done properly, visitors see one continuous house rather than an obvious seam announcing where the original structure ended and the addition began.
Ventilation Sized From Day One
Attics that breathe correctly from the first winter avoid the frost, mold, and premature sheathing failure that plague retrofitted buildings. Because we set intake and exhaust during construction, the assembly performs as designed instead of needing expensive correction later.
Inspections Passed Without Rework
Code officials look at fastening patterns, ice barrier coverage, and ventilation ratios, and a failed inspection stops everything behind it. Building to specification the first time keeps sign-off routine and prevents a torn-open roof late in the schedule.
WHAT OUR CLEINT SAYS...
See what our customers have to say about their experience with Illinois Premier Roofing PLLC. We take pride in delivering quality workmanship, reliable service, and roofing solutions that earn the trust of homeowners and businesses alike.
New Title
Start the Structure Dry and Keep It That Way
Blueprints rarely say much about roofing, which is how a well-designed house ends up with a valley that dumps water onto a walkway. Bringing a roofer into the conversation early costs nothing and prevents the small geometry mistakes that show up years later as stains and rot. Illinois Premier Roofing PLLC reads plans for new homes, additions, garages, and outbuildings across Chicago, IL, and we are happy to look at a drawing long before there is a contract to sign. If you are building something this season, send the plans through our contact page and we will tell you what the roof needs.
FREQUENTLY ASKED QUESTIONS
When during construction should the roofer be scheduled?
Roofing follows framing and sheathing, usually within days of the deck being complete. Illinois Premier Roofing PLLC coordinates dry-in dates with builders throughout Chicago, IL, so the structure is protected before rain finds fresh lumber and open interior framing.
How do you match a new addition roof to the existing house?
We pull a shingle from the original roof, identify the manufacturer and line, and source the closest current match. Exact matches are rare on weathered roofs, so we discuss whether blending the addition or reroofing one full plane looks better.
What does drying in a new roof actually involve?
Dry-in means the deck is covered with underlayment and ice barrier so the structure sheds water before shingles arrive. That temporary weather seal lets interior trades keep working on schedule while we complete the finished roofing above them.
Can a detached garage use different roofing than the house?
Different material is allowed and sometimes sensible, particularly metal on a low-slope garage or workshop. Most homeowners still match the house for visual continuity, and we walk through how each option will look from the driveway before ordering.
How is ventilation calculated on a new roof?
Net free vent area is figured against attic square footage, then split roughly evenly between intake at the soffits and exhaust at the ridge. Rafter baffles keep insulation from blocking the intake path once the attic is eventually filled.
What flashing is needed where a new roof meets an existing wall?
Step flashing, counterflashing, and a kick-out at the bottom of the run are all required. Skipping the kick-out is the single most common cause of rotted sheathing behind siding, because concentrated runoff drives straight into the wall.
Does a porch or low-slope dormer roof need different material?
Shingles need adequate pitch to shed water, so anything below roughly three in twelve calls for a membrane system instead. Porches, shed dormers, and connector roofs commonly fall into that range and get a self-adhered or torch-applied surface.
What happens if the framing schedule slips before the roof goes on?
Exposed sheathing swells and delaminates after repeated soakings, so delays matter more than most schedules assume. Illinois Premier Roofing PLLC keeps crews available around the clock across Chicago, IL and can dry in a deck on short notice.