
Get It Fixed Fast - Leak-Free Guaranteed!
Residential Deck Installation in Chicago, IL

A deck fails from the parts nobody ever looks at: the ledger, the footings, the fasteners hidden behind a skirt board. Illinois Premier Roofing PLLC builds ground-level and elevated exterior decks with the same attention to water management we bring to roof assemblies, from framing and flashing through surfacing, railings, and stairs. We design and construct decks for homes throughout Chicago, Illinois, and the surrounding Chicagoland counties.
Every build begins with how the structure meets the house and the ground. We flash ledgers correctly, set footings below frost depth, size joists for real loads, and pick surfacing that suits how a family actually lives outdoors. Backed by 17 years in the trades and three generations of building knowledge, our licensed, bonded, and insured crews work to code, to plan, and to the drawings you approved. Start your project through our request form.
Decks We Design and Install
Good decks are decided underneath, in the footings, framing, and flashing nobody ever notices once the surface boards go down.
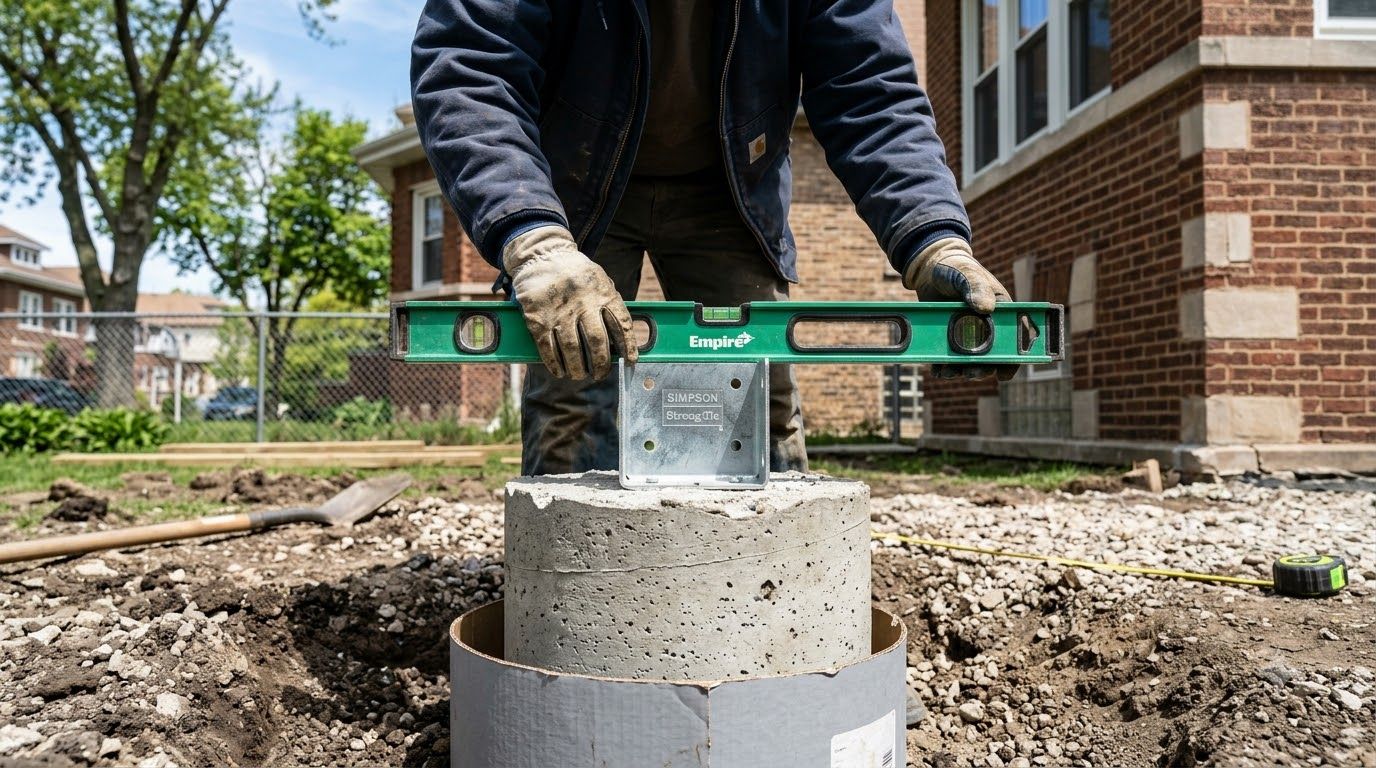
Footings and Frost-Depth Foundations
Concrete piers carry everything above them, so they go below the frost line and bear on undisturbed soil. Diameter and depth follow the load path from railing post to beam to footing, calculated for the structure rather than guessed at.
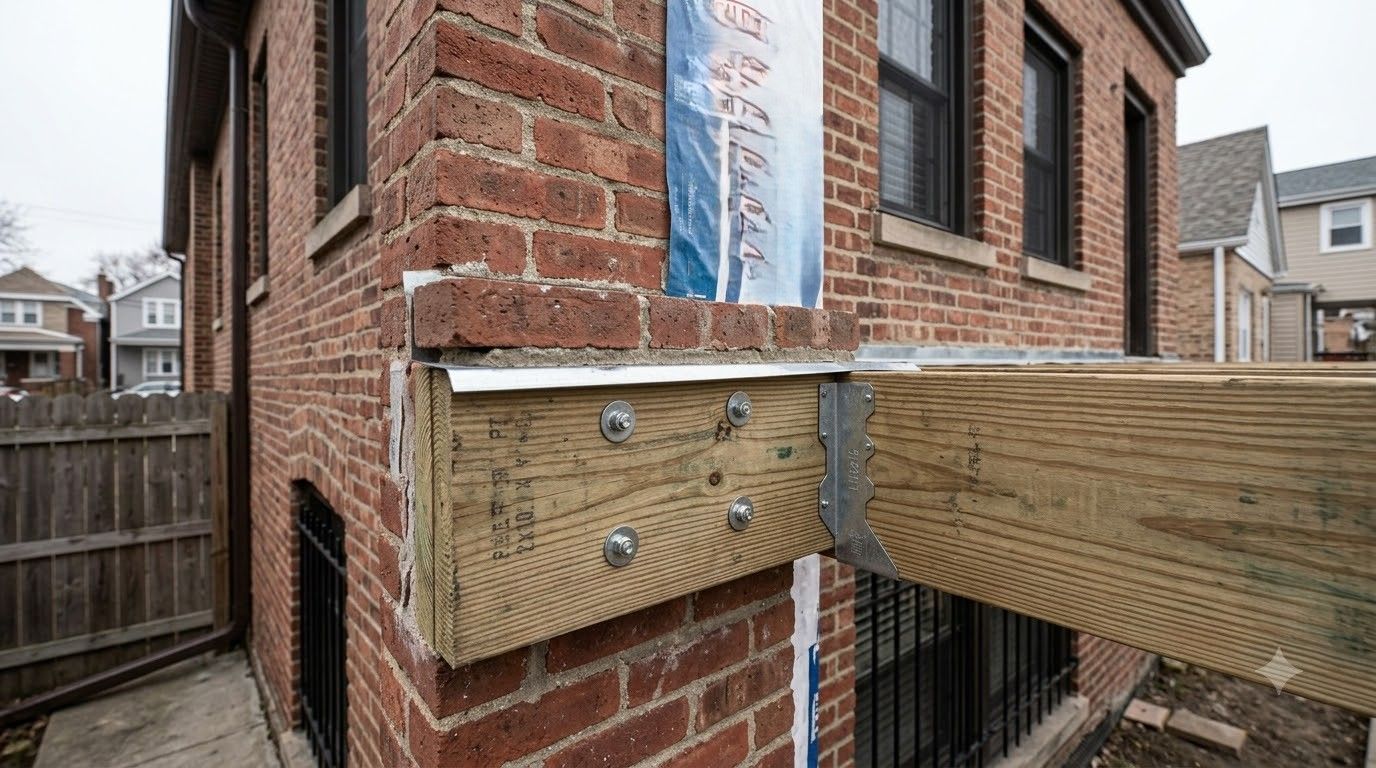
Ledger Attachment and Flashing
Where the deck meets the house is where most rot quietly begins. We through-bolt the ledger into solid framing, then layer metal flashing and self-adhered membrane so water runs down the wall surface instead of into the rim joist.
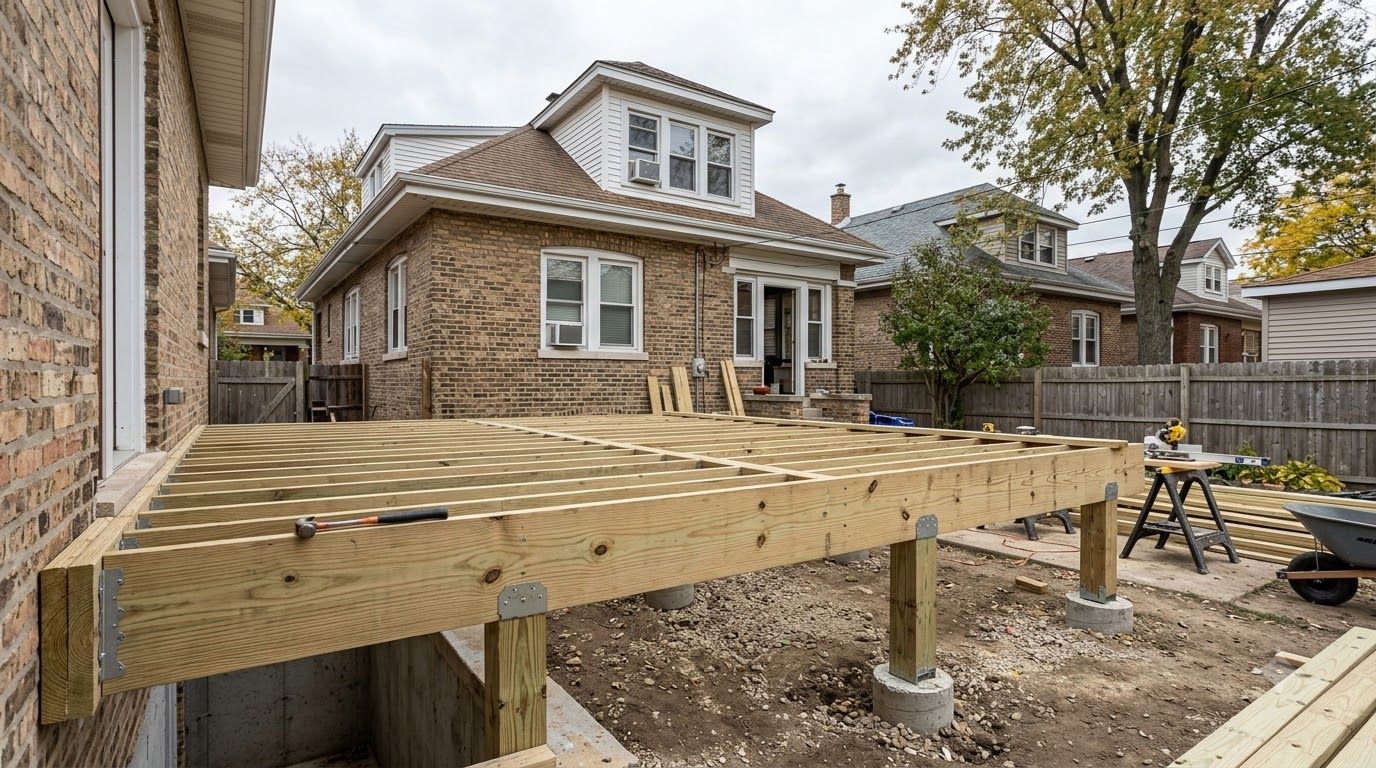
Framing, Beams, and Joists
Spans, spacing, and hardware determine whether a finished deck feels solid or springy. Pressure-treated framing gets galvanized connectors at every beam and post, blocking where joists need lateral support, and hangers driven with the fasteners each manufacturer specifies.
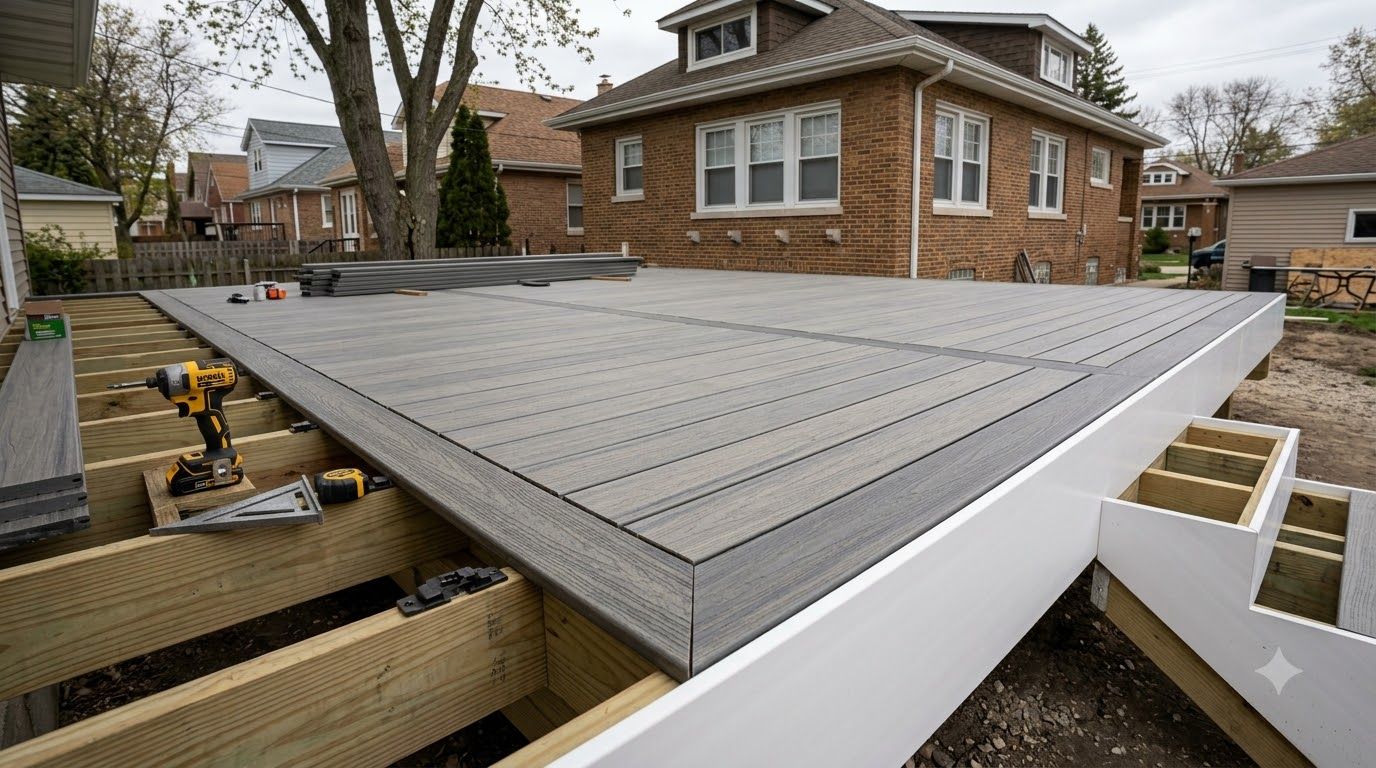
Composite and PVC Decking
Capped boards resist fading, staining, and splinters while holding a consistent look for decades. Hidden-fastener systems leave the walking surface clean, and we set gap spacing that lets boards move with temperature without buckling or trapping wet debris.
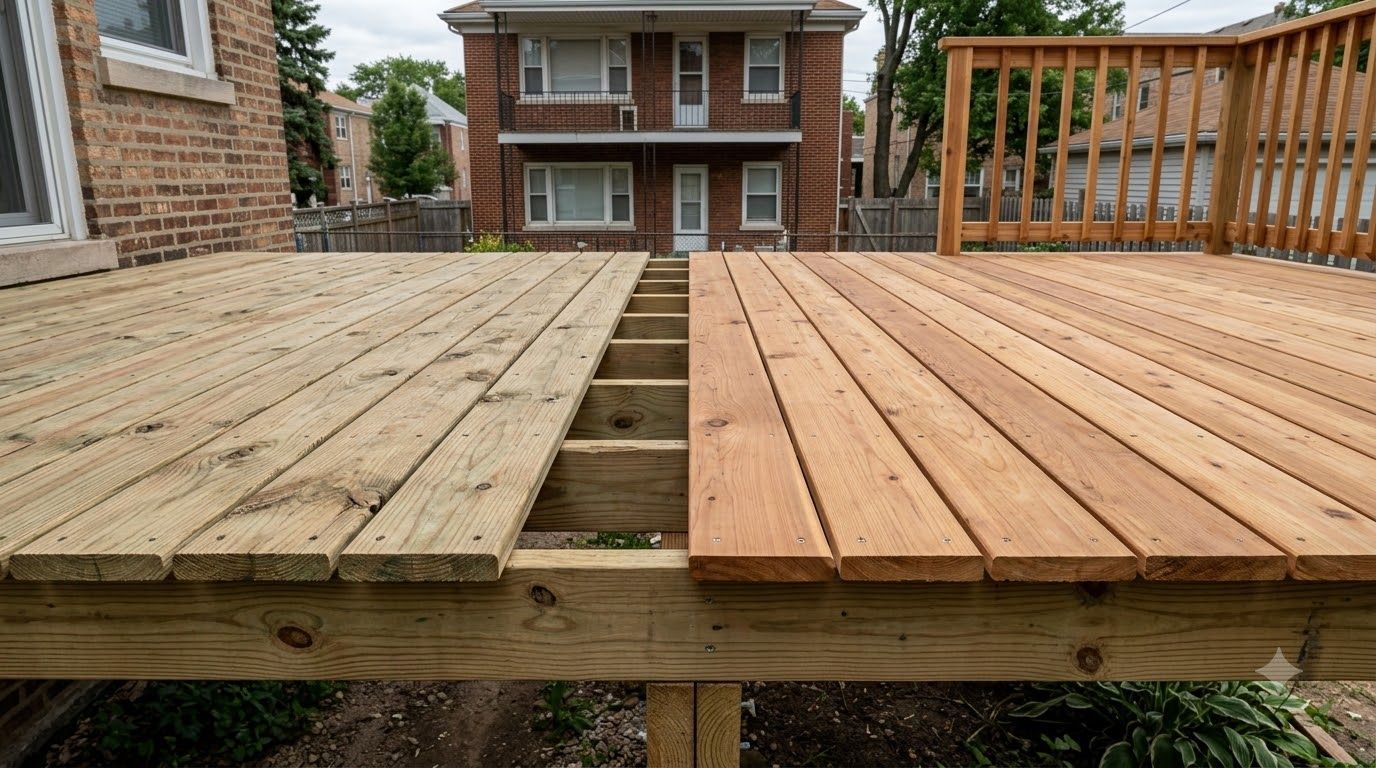
Cedar and Pressure-Treated Wood Surfaces
Real wood still wins on warmth, cost, and the way it takes a stain. Boards are selected for grain and crown, fastened in a pattern that limits cupping, and finished with a penetrating sealer built for sun and freeze cycles.
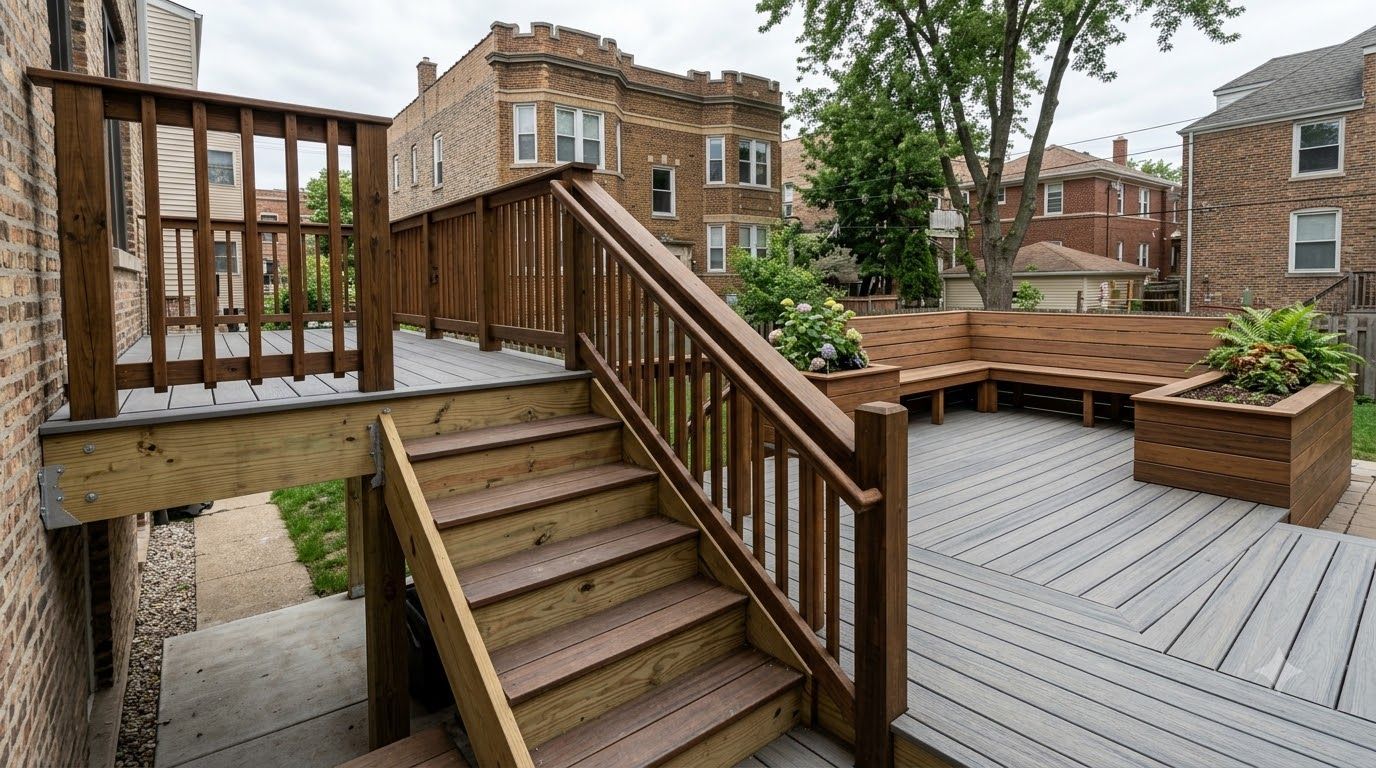
Stairs, Railings, and Built-In Features
Getting on and off safely takes more than a set of treads. We build code-compliant stairs with uniform rise and run, install guardrails at required heights, and add benches, planters, privacy screens, or lighting where they earn their space.
Why a New Deck Adds Space and Value
A Backyard You Use Far More Often
Families spend real time outside once there is a comfortable place to sit. A deck creates a defined space for meals, morning coffee, and gatherings with friends that an open stretch of lawn never quite manages to deliver.
A House Wall That Stays Dry
Properly flashed ledgers keep water out of the framing where the deck meets your home. You avoid the hidden rot that slowly weakens rim joists and surfaces years later as a structural repair nobody planned or budgeted for.
Fewer Weekends Given to Upkeep
Choosing the right surface means far less scraping, sanding, and staining every spring. Composite boards need little beyond an occasional wash, and even wood decks last longer when the right fasteners and finish go on at the start.
Solid Underfoot in Every Season
Frost movement and heavy snow load test an exterior structure every single winter. Footings placed below frost depth and framing sized for actual loads keep the deck from heaving, sagging, or picking up the bounce older builds develop.
Value Buyers Can Stand On
Outdoor space consistently ranks high with buyers touring a home for the first time. A permitted, well-built deck reads as finished square footage instead of a project waiting for repairs, and it photographs well for a listing.
One Crew From Stake to Final Inspection
Layout, permits, footings, framing, surfacing, and railings all come from the same set of hands. Nothing falls between trades, the schedule stays honest, and you keep a single point of contact rather than chasing three separate subcontractors for answers.
WHAT OUR CLEINT SAYS...
See what our customers have to say about their experience with Illinois Premier Roofing PLLC. We take pride in delivering quality workmanship, reliable service, and roofing solutions that earn the trust of homeowners and businesses alike.
New Title
Built From the Footings Up, Not the Photos Down
The difference between a deck that lasts and one rebuilt in 12 years sits almost entirely in the parts covered up on the first day. Illinois Premier Roofing PLLC builds decks the way we build roof assemblies, treating water as something to be managed and framing as something to be calculated. Homeowners around Chicago, IL come to us with everything from a rough sketch on graph paper to a full set of drawings, and either one is a fine place to begin. Nothing has to be decided in a first conversation. Share what you have in mind through our contact page.
FREQUENTLY ASKED QUESTIONS
How long does building a deck usually take?
Most residential decks take one to two weeks of on-site work once permits clear. Footing inspections, concrete cure time, and weather set the pace far more than the carpentry does, and complex elevated builds naturally run longer.
Should I choose composite or pressure-treated wood?
Composite costs more upfront and gives back the maintenance hours, while wood costs less and rewards owners who enjoy refinishing. Weigh how long you plan to stay, how much sun the deck gets, and your appetite for annual upkeep.
Do I need a permit to build a deck?
Yes, for nearly any attached deck and most freestanding ones above a set height. Illinois Premier Roofing PLLC prepares the drawings, pulls the permits, and schedules both footing and final inspections for the projects we build across Chicago, IL.
How deep do deck footings have to go?
Below the local frost line, bearing on undisturbed soil, which typically means holes dug around 42 inches deep. Shallow footings heave whenever the ground freezes, and that movement shows up later as racked railings, uneven boards, and separated ledgers.
Can a deck be built without attaching it to the house?
Freestanding decks are the right answer when siding, stucco, or existing framing makes a safe ledger connection difficult. They carry the load on an extra beam and posts near the house, removing the most common source of water intrusion.
What should I do to prepare before crews arrive?
Clear the work area of furniture, planters, and anything stored against the house, then mark private utilities such as irrigation heads or invisible fence lines. We handle the public utility locates, dumpster placement, and protection for lawn and landscaping.
Why does an older deck start to feel bouncy?
Undersized joists, excessive spans, or missing blocking cause almost every springy deck we are asked about. Adding a beam, sistering joists, or installing lateral bracing firms the structure back up, and a correct design prevents the problem entirely.
How much clearance does a ground-level deck need underneath?
Ground-level decks still need air beneath the framing and a path for water away from the foundation. Illinois Premier Roofing PLLC holds framing above grade, slopes surrounding soil, and details drainage so decks in Chicago, IL stay dry.